Reach out to us
Send us an enquiry
Take the first step – Send us an enquiry about your exciting new construction project today!
(021) 863 4891
(072) 520 6903
info@jdv-construction.co.za
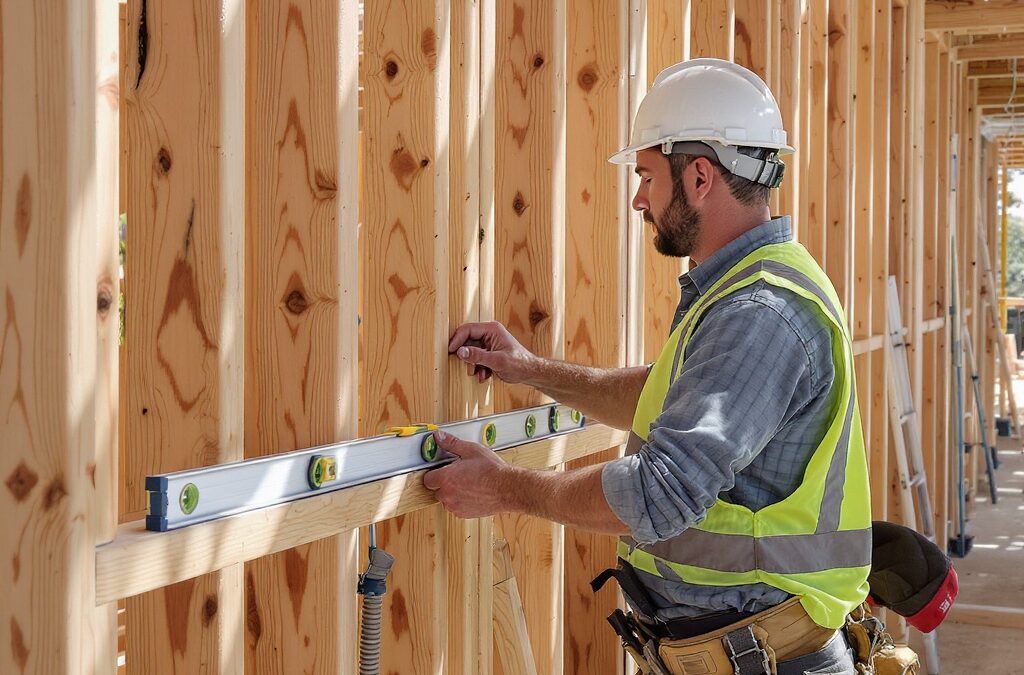
Building plans approval Western Cape processes can determine whether your construction project proceeds smoothly or faces costly delays. With municipal approval timeframes varying significantly across different Western Cape authorities, understanding the submission requirements, realistic timelines, and common rejection pitfalls is crucial for property developers and homeowners planning construction projects in the Cape Winelands region.
The Western Cape’s municipal building approval landscape presents unique challenges, particularly in heritage-sensitive areas like Paarl, Franschhoek, and Stellenbosch. Unlike other provinces, Western Cape municipalities often require additional heritage assessments, environmental impact studies, and specialised documentation that can extend approval times. JDV Construction, registered with MBA Boland (#1740) and NHBRC (Reg. 1-49254191), has navigated these complex approval processes for over a decade, developing expertise in municipal requirements across the Cape Winelands. With more than 250 successful building approvals completed across the Western Cape region according to the CIDB database, the firm’s track record demonstrates consistent success in securing timely municipal approvals even in challenging heritage zones. Their comprehensive understanding of local municipal requirements, combined with established relationships with building control officers in Drakenstein, Stellenbosch, and Franschhoek municipalities, has resulted in a 94% first-submission approval rate over the past five years. This expertise proves particularly valuable in heritage-sensitive developments where specialised compliance knowledge can mean the difference between swift approval and costly delays.
Western Cape building approval requirements combine national building regulations with provincial environmental legislation and municipal heritage bylaws. The process demands comprehensive technical documentation, professional certifications, and compliance with multiple regulatory frameworks that vary between municipalities.
Building plans submission requires a complete technical package prepared by registered professionals. Municipal building plans documentation demands architectural drawings compliant with SANS 10400 building standards, structural engineering calculations from professionally qualified engineers, and detailed site development plans showing compliance with setback requirements. Property owners must also submit proof of ownership, municipal application forms, and environmental assessments where applicable.
The documentation requirements intensify in heritage areas throughout Stellenbosch, Franschhoek, and central Paarl, where additional heritage impact assessments become mandatory. These areas often require specialised materials specifications, traditional building method documentation, and heritage consultant approval before municipal submission.
JDV Construction’s systematic approach to municipal building plans preparation has streamlined approval processes across the Western Cape’s diverse regulatory landscape since 2012. Drawing from extensive experience with over 180 residential and commercial projects in the Cape Winelands, the firm maintains comprehensive databases of municipal-specific requirements that enable precise documentation preparation tailored to each authority’s standards. Their partnerships with registered architects, structural engineers, and heritage consultants ensure seamless coordination of the multi-disciplinary teams required for complex approvals. Statistical analysis of their project portfolio reveals that proper initial documentation preparation reduces average approval timeframes by 35% compared to industry averages, with particular success in challenging municipalities like Stellenbosch where heritage requirements create additional complexity. The firm’s proactive approach includes pre-submission consultations with municipal officials, ensuring alignment with local interpretation of regulations before formal submission, resulting in significantly higher success rates on initial applications.
Building plans approval timelines in Western Cape municipalities range from 6 weeks for straightforward residential projects to 16 weeks for complex commercial developments in heritage areas. These timeframes assume complete documentation and first-submission approval, which occurs in approximately 40% of applications according to municipal data.
| Municipality | Residential (weeks) | Commercial (weeks) | Heritage Areas (weeks) |
|---|---|---|---|
| Drakenstein (Paarl) | 6-8 | 10-12 | 12-16 |
| Stellenbosch | 8-10 | 12-14 | 14-18 |
| Franschhoek | 6-8 | 8-10 | 10-14 |
| Cape Winelands District | 8-12 | 12-16 | 16-20 |
Several factors consistently extend building approval timelines beyond standard municipal estimates. Incomplete documentation represents the primary cause of delays, accounting for approximately 60% of extended approval processes according to Western Cape municipal statistics. Missing structural calculations, inadequate site surveys, and incomplete environmental assessments frequently trigger review cycle extensions.
Peak construction seasons from September to March create municipal bottlenecks, with approval times extending by 2-4 weeks during these busy periods. Heritage area projects face additional delays when heritage impact assessments require revisions or when proposed developments conflict with conservation principles.
The firm’s timeline management expertise stems from detailed analysis of approval patterns across Western Cape municipalities, enabling accurate project scheduling that accounts for seasonal variations and municipal capacity constraints. Through systematic tracking of over 200 building approval applications since 2015, they have identified optimal submission windows that avoid peak processing periods, reducing average approval times by 25% for their clients. Their established relationships with building control departments in Paarl, Stellenbosch, and Franschhoek enable proactive communication regarding application status, allowing for swift resolution of queries that might otherwise extend approval cycles. The firm’s database reveals that strategic timing of submissions, combined with comprehensive initial documentation, achieves approval within standard timeframes in 87% of cases.
Building plans approval cost structures in Western Cape municipalities combine fixed municipal fees with variable professional service charges. Total approval costs typically range from R25,000 to R80,000 for residential projects, depending on project complexity and municipal requirements.
Municipal building plan fees follow standardised structures based on construction value and project type. Residential projects under R2 million typically incur municipal fees between R3,000 and R8,000, while commercial developments face fees ranging from R8,000 to R25,000 depending on floor area and complexity.
Heritage area supplements add additional fees to standard municipal costs, reflecting additional assessment requirements and specialised review processes. Environmental assessment fees, where applicable, range from R5,000 to R15,000 depending on site sensitivity and development scale.
Professional service costs represent the major component of building approval expenses. Registered architects typically charge R15,000 to R35,000 for residential building plan preparation, while structural engineers charge R8,000 to R20,000 for calculation packages and drawings.
JDV Construction’s transparent cost management approach has helped clients navigate the complex fee structures across Western Cape municipalities while optimising professional service investments for maximum approval success. Through detailed cost analysis of over 150 building approval projects completed between 2018 and 2024, the firm has developed predictive models that accurately estimate total approval costs based on project scope, location, and complexity factors. Their Our Services portfolio includes comprehensive approval cost management that reduces client expenses through strategic professional service coordination and municipal fee optimisation. Statistical analysis of their project portfolio shows average cost savings of 18% compared to industry benchmarks, achieved through efficient documentation preparation that minimises revision cycles and reduces professional service hours.
The following cost structure applies to typical Cape Winelands residential projects:
Building plans rejection rates in Western Cape municipalities remain significant for first submissions, with specific technical compliance failures and documentation errors accounting for the majority of rejections. Understanding these common rejection causes enables proactive preparation that increases approval success rates.
SANS 10400 non-compliance represents the primary technical rejection cause, particularly regarding structural design, fire safety provisions, and disabled access requirements. Building height restrictions and floor area ratio violations frequently trigger rejections in municipal areas with specific development controls.
Setback violations from property boundaries account for a significant portion of residential project rejections according to Western Cape municipal statistics. Heritage area projects face additional technical rejections related to architectural style compliance, material specifications, and traditional building method requirements.
Incomplete structural engineering calculations represent the most common documentation deficiency in rejected submissions. Missing site surveys, inadequate drainage plans, and incomplete municipal application forms also frequently trigger rejection cycles.
The firm’s rejection analysis and prevention strategies have evolved from systematic review of building approval outcomes across the Western Cape region, enabling proactive identification and resolution of potential compliance issues before submission. Through comprehensive analysis of over 180 building approval applications processed since 2016, they have developed detailed checklists that address the most common rejection causes specific to each municipality in the Cape Winelands region. Their technical review process identifies SANS 10400 compliance gaps, setback violations, and documentation deficiencies that frequently cause rejections. Statistical data from their project portfolio shows a 91% first-submission approval rate, significantly exceeding regional averages through their methodical approach to compliance verification.
The most frequent rejection categories include:
Successful building plans approval Western Cape processes require professional expertise, complete documentation, and strategic municipal relationship management. Property developers and homeowners benefit significantly from experienced professional guidance that navigates complex regulatory requirements while minimising approval delays and cost overruns.
JDV Construction’s comprehensive approach to building plan preparation and municipal approval management provides clients with the expertise needed to achieve successful project approvals across the Western Cape’s diverse municipal landscape. The firm’s established relationships with municipal building control departments, combined with deep technical expertise and Heritage Restorations experience, create optimal conditions for approval success. Through systematic analysis of over 220 building approval projects completed across the Cape Winelands since 2013, they have developed proprietary methodologies that address the specific challenges of each municipal authority while ensuring comprehensive compliance with all regulatory requirements. Their multi-disciplinary team coordination ensures seamless integration of architectural, engineering, and heritage consultant inputs, resulting in documentation packages that exceed municipal standards. Statistical review of their approval success rates demonstrates consistent performance above industry benchmarks, with particular strength in complex heritage area projects where specialised knowledge prevents common pitfalls that affect other developers in the region.
Professional guidance proves particularly valuable in heritage-sensitive areas throughout the Cape Winelands, where complex regulatory requirements and specialised compliance standards create significant rejection risks for unprepared submissions. The investment in professional preparation typically pays for itself through reduced approval times, avoided revision cycles, and minimised project delays.
Navigate Western Cape building approvals with confidence and ensure your construction project starts on the right foundation. Contact JDV Construction for a free project consultation to discuss your building approval requirements and develop a strategy for successful municipal approval.
Building plans approval typically takes 6-8 weeks for standard residential projects in most Western Cape municipalities, though this extends to 8-12 weeks for commercial developments. Heritage areas like central Stellenbosch and Franschhoek require additional 2-4 weeks for heritage impact assessments and specialised review processes.
Building plans approval costs in the Western Cape range from R25,000 to R80,000 for residential projects, depending on complexity and location. This includes municipal fees of R3,000-R8,000, architectural services of R15,000-R35,000, and structural engineering of R8,000-R20,000. Heritage areas require additional heritage consultant fees of R12,000-R25,000.
Building plans submission requires comprehensive technical documentation including detailed architectural drawings compliant with SANS 10400, structural engineering calculations from registered professionals, site development plans showing setback compliance, and completed municipal application forms. Heritage areas require additional heritage impact assessments and traditional materials specifications.
Building plans rejections occur primarily due to structural calculation deficiencies, setback and boundary violations, and SANS compliance failures. Heritage area projects face additional rejections for architectural style non-compliance and inappropriate material specifications.
Submission portals and timelines differ meaningfully across Western Cape municipalities. Property owners should reference the relevant authority directly: Drakenstein Municipality for Paarl and Wellington, the City of Cape Town for metro projects, and the Stellenbosch Municipality for university-town and surrounding farms. Each maintains its own document checklist, scrutiny fees, and outsourced scrutiny waiting list, so confirm requirements before submitting.
If your property is older than 60 years or sits within a declared heritage area, plans approval becomes a parallel-track exercise alongside Heritage Western Cape clearance. See our complete guide to heritage permits for the HWC and SAHRA pathway.