Reach out to us
Send us an enquiry
Take the first step – Send us an enquiry about your exciting new construction project today!
(021) 863 4891
(072) 520 6903
info@jdv-construction.co.za
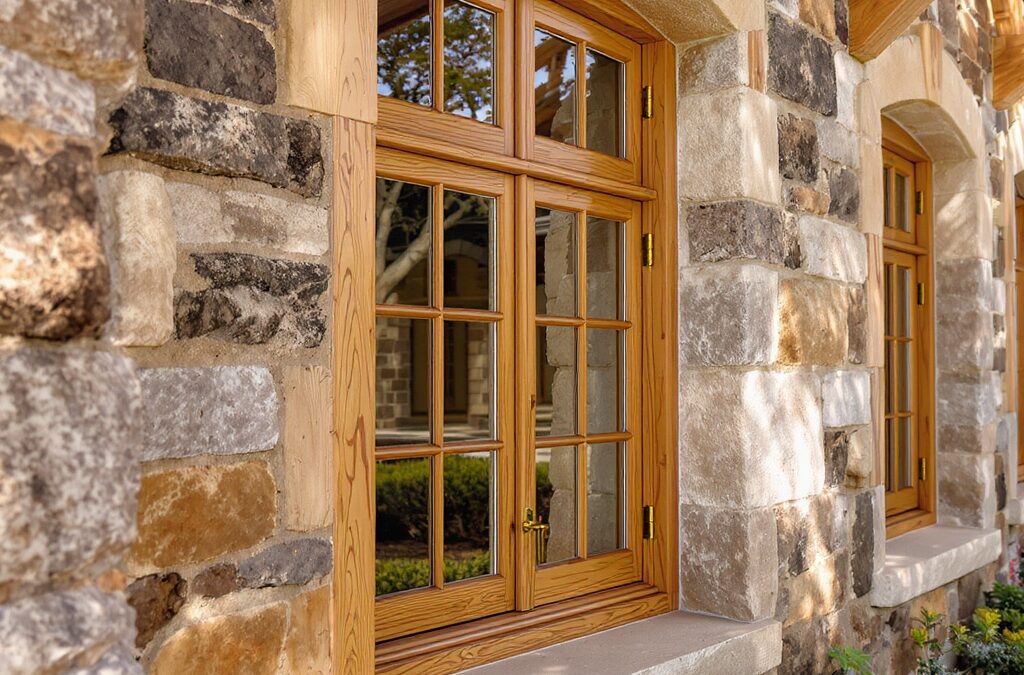
Almost every guide to Cape Dutch architecture tells you the gable came from the canal houses of Amsterdam. The scholarship says otherwise. By the time the Dutch settled the Cape, gable building had already declined in Amsterdam itself, and the closest relatives of the Cape gable stand along the Zaan River to the north. It is a small correction, but it points at something larger: this is a style that is confidently described and rarely understood.
Cape Dutch is an architectural style that emerged in the 17th century in the early Dutch Cape Colony and is found mainly in the Western Cape. It is recognised by whitewashed walls, a thatched roof, external shutters and, often but not always, an ornate central gable. Its influences run back to the Netherlands, Germany, France and Indonesia.
The style is named for the Dutch settlers who shaped it, though it was never purely Dutch. Its documented influences include medieval building traditions from the Netherlands, Germany, France and Indonesia, layered onto a hot, windy, timber-poor peninsula where almost nothing could be imported cheaply. What survives today survives mostly in the Cape Winelands and the old inland towns: Stellenbosch, Paarl, Franschhoek, Swellendam, Tulbagh and Graaff-Reinet. Cape Town itself lost a great deal of its Cape Dutch fabric to development, particularly during the 1960s when the City Bowl was rebuilt upward. JDV Construction has worked on Cape Dutch and heritage buildings in the Cape Winelands since 2010, and the first thing worth saying to any owner is that the style is more forgiving of honest modern work than it is of confident imitation.
The Cape gable is usually compared to Amsterdam’s canal houses. Architectural historians dispute this. Gable construction had already declined in Amsterdam by the second half of the 18th century, and the stronger resemblance is to the gables of the Zaan River region, where the tradition was still alive when the VOC settled the Cape.
The point is made by Jona Schellekens in “Dutch Origins of South-African Colonial Architecture”, published in the Journal of the Society of Architectural Historians in 1997. Earlier research had drawn the Amsterdam comparison, and it stuck, because it is the picture everyone has in their head. But the timing does not work. The tradition the Cape settlers actually carried with them was the one still practised along the Zaan, north of Amsterdam, at the point of departure. For anyone restoring or designing a gable, this is not trivia. It changes which references are the right ones to work from, and it is the difference between a gable that looks correct to a heritage architect and one that looks like a theme park.
The dates that matter, and why most “Cape Dutch” houses are not Cape Dutch.
The consistent markers are whitewashed walls, thatch, large wooden sash panes, external wooden shutters, a long low horizontal form of one or two storeys, dormer windows, green detailing on doors and shutters, and an H-shaped plan with a central section and two perpendicular wings.
Read that list again and notice how little of it is decorative. The whitewash was lime, and lime breathes, which is what kept moisture moving out of a solid wall with no damp course. The thatch insulated a building that had no other way to stay cool in February. The shutters did the work that glass could not. The H-plan gave every room cross-ventilation and two external walls. The proportions that read as elegant today were, first, answers to heat, wind and the absence of imported materials. That is the useful way to look at a Cape Dutch building, and it is the reason a sympathetic modern intervention is usually a technical decision before it is an aesthetic one.
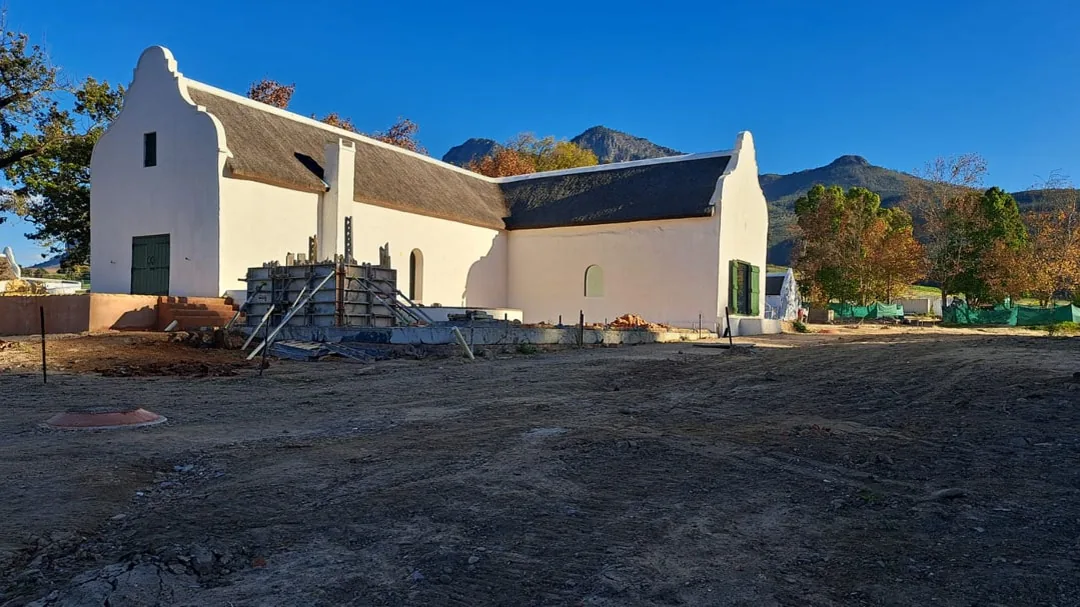
Most grand gabled houses in South Africa are not Cape Dutch. They are Cape Dutch Revival, a style that began in 1893 and was defined mainly by its elaborate gables. Cape Georgian is a distinct late 18th century variation influenced by Georgian neoclassicism, and only three of those houses remain.
The distinction matters commercially as well as academically. When Rhodes commissioned Baker at Groote Schuur, Baker set out to develop a Cape vernacular. What he produced, by the reckoning of later historians, was an English country house wearing Cape Dutch gables. That building launched a style which spread to the Witwatersrand in 1902 and became a national idiom after Union in 1910. Its defining trait was the gable, applied generously, where the originals had used it selectively or not at all. If you own a gabled house and want to know what you actually have, the date and the plan will tell you more than the facade will.
| Style | Period | What identifies it |
|---|---|---|
| Cape Dutch | 17th to late 18th century | Whitewash, thatch, shutters, H-plan, low horizontal form. Gable common but not universal. |
| Cape Georgian | Late 18th century | A Cape Dutch variation under Georgian neoclassical influence. Only three examples remain. |
| Cape Dutch Revival | 1893 onward | Defined chiefly by elaborate gables. Often an English country house plan underneath. |
Work on a genuine Cape Dutch building is heritage work, and it is regulated. Anything older than 60 years is protected under national heritage law, which means the sequence starts with permissions, not with drawings. New work in the style is unregulated but harder to get right, because the proportions are unforgiving.
The practical constraint most owners meet first is legal rather than technical. South Africa protects structures over 60 years old, so a Cape Dutch homestead cannot simply be altered on the strength of a municipal plan approval. Heritage Western Cape and the South African Heritage Resources Agency both have a say, and the timeline for that consent is usually the longest single item in the programme. Our guide to heritage permits covers how those approvals run in practice. JDV Construction is registered with MBA Boland (#1740) and the NHBRC (Reg. 1-49254191), and works from Simondium across Paarl, Franschhoek, Stellenbosch and Wellington.
We have restored and built in the Cape Winelands since 2010, from historic farm buildings to wine estate venues. If you are weighing up a heritage property, a conversation early is worth more than a quote late.
A long, low, whitewashed building of one or two storeys under a thatched roof, with external wooden shutters, large timber sash panes and green detailing on the doors and shutters. The plan is typically H-shaped, with a central front section and two perpendicular wings. A central gable, often ornately rounded, is common but not universal. The Uitkyk manor house in Stellenbosch has no gable and is still Cape Dutch.
Probably not, despite how often it is repeated. Earlier research compared Cape gables to Amsterdam’s canal houses, but by the second half of the 18th century gable construction had declined in Amsterdam itself. Writing in the Journal of the Society of Architectural Historians in 1997, Jona Schellekens drew the comparison instead to the gables of the Zaan River region, where the tradition was still strong when the VOC settled the Cape.
Cape Georgian is a late 18th century variation of Cape Dutch influenced by Georgian neoclassicism. It is rare. Only three houses built in that style remain. Cape Dutch Revival is a different thing again: it began in 1893 when Cecil John Rhodes commissioned Herbert Baker at Groote Schuur, and it is characterised principally by elaborate gables, where the original Cape Dutch buildings used gables selectively.
Yes, and there is no heritage restriction on new work in the style. The difficulty is proportion rather than permission. The elements that define Cape Dutch were solutions to heat, wind and scarce materials, and when they are applied purely as decoration the result reads as pastiche. Modern adaptations have been built as far afield as Western Australia and New Zealand, typically on wine estates.
Almost certainly. South African heritage law protects structures older than 60 years, which covers most genuine Cape Dutch buildings and many Revival ones. Depending on the property’s status and grading, Heritage Western Cape or the South African Heritage Resources Agency will need to be involved, and that consent generally takes longer than the municipal building plan approval. Establish the heritage position before commissioning design work.
JDV Construction has worked on heritage buildings, wine estate venues and luxury homes across the Cape Winelands since 2010. Registered with MBA Boland and the NHBRC.
This article is general guidance on architectural history and heritage practice, not a substitute for advice from a registered heritage architect or a formal heritage assessment of your property. Heritage obligations depend on the specific building, its grading and its location. Confirm the current requirements with Heritage Western Cape or SAHRA before commencing any work.